
Features · 12 min read
Concrete and Light: A Coastal Courtyard House
Inside a home where every room opens to the sky.
By Ravi Jayasuriya · 19 Sep 2026
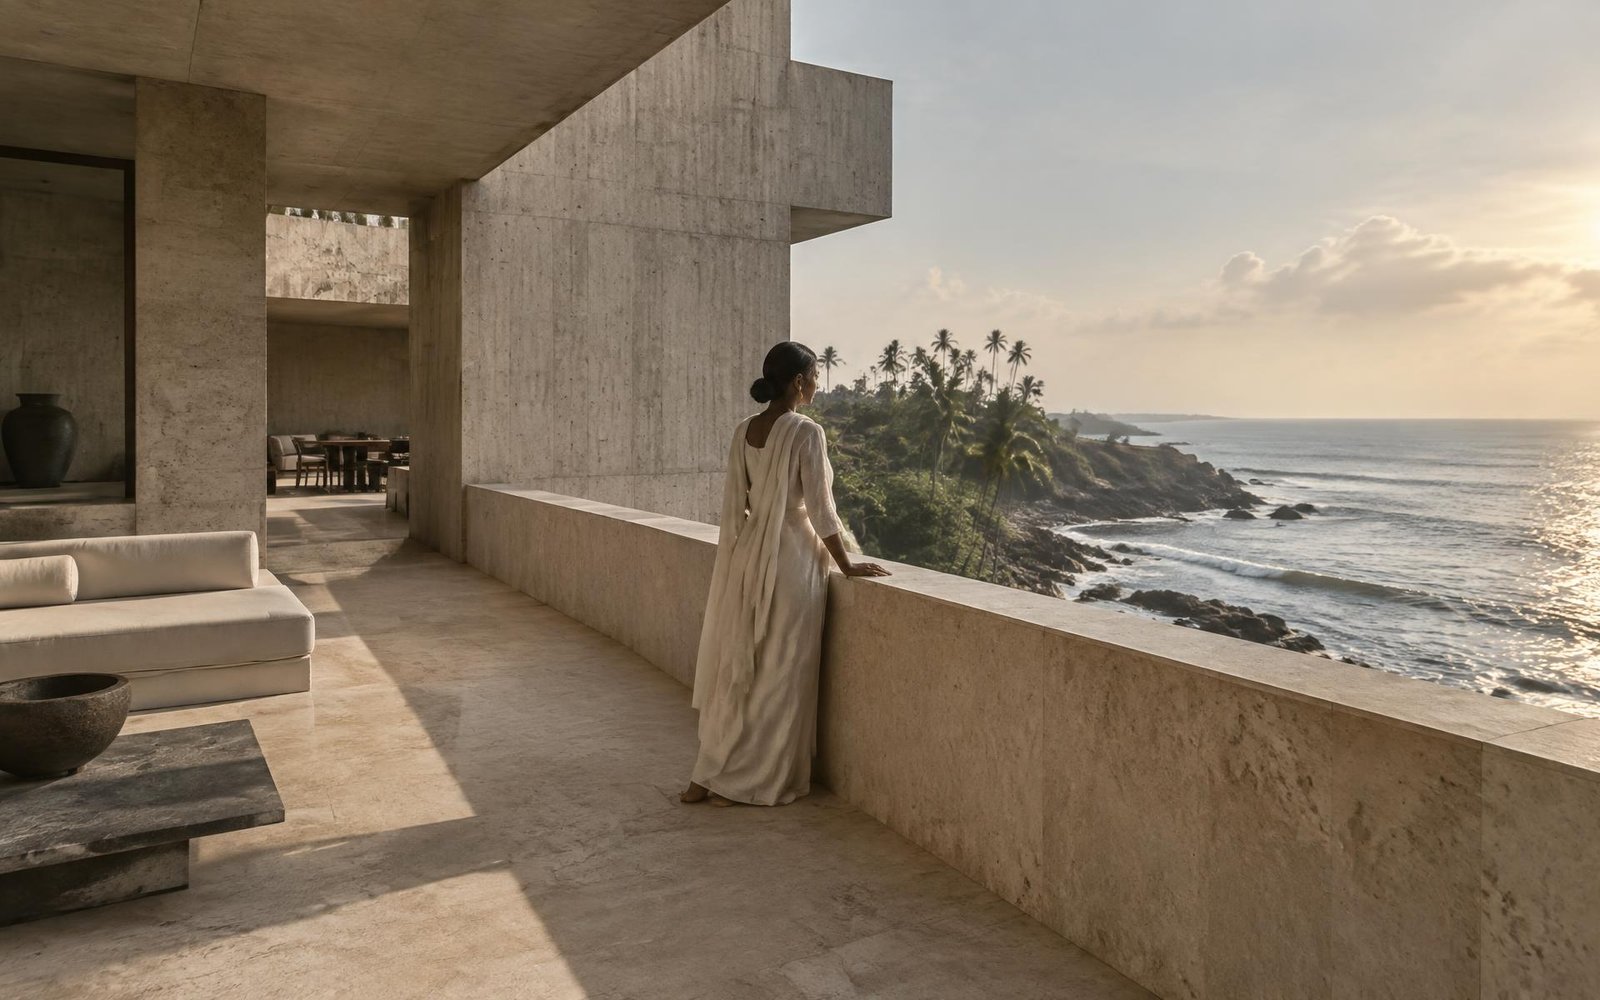
The house does not announce itself from the road. A wall, a door, a sliver of garden — and then the plan opens, courtyard after courtyard, each room turned inward toward its own piece of sky. This is the coastal courtyard house, and it may be the island's most quietly radical domestic type.
The architect, working within a modest budget and a strict brief, treated concrete not as material to be hidden but as the thing itself: board-marked walls that hold the heat of the day and release it slowly, ceilings that lift toward clerestory slots of light, a floor that runs without interruption from the living room into the shadow of the courtyard tree.
Every room borrows from two weathers — the sea breeze that moves through the plan from noon onward, and the monsoon, for which the deep eaves and generous overflows were detailed. The house is coolest at the hottest hour. It is a lesson in climate as a design partner rather than an adversary.
Walk through it in the late afternoon and the argument makes itself: light on concrete, shadow on terrazzo, the sound of water moving somewhere out of sight. The house demonstrates what the island's modern tradition has always known — that luxury is not ornament, but proportion, shade and air.
Filed under
Features